
2Freestanding Wood Stove & Venting
A typical through-the-ceiling installation with a factory-built Class A chimney.
Parts glossary
- Chimney cap (rain cap)
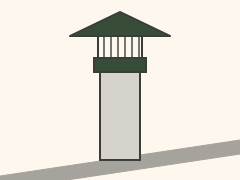
- Listed cap that keeps rain and debris out of the chimney; often includes a spark screen.
- Storm collar
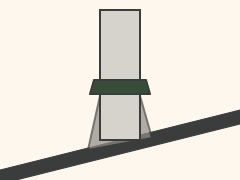
- Band clamped around the chimney pipe just above the flashing that sheds water off the flashing joint.
- Roof flashing
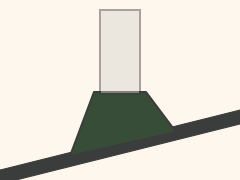
- Metal flashing (boot) that seals the roof where the chimney pipe passes through.
- Class A chimney pipe* (UL 103HT)
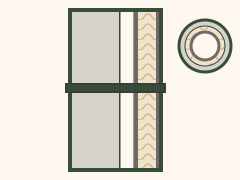
- Factory-built, insulated all-fuel chimney listed to UL 103HT; installed only with the same manufacturer’s listed parts.
- Attic insulation shield
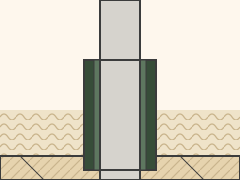
- Metal shield that keeps attic insulation and debris away from the chimney to maintain its required clearance.
- Attic insulation
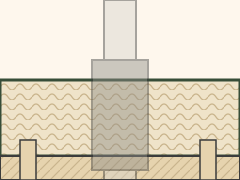
- Ceiling insulation in the attic; must be kept back from the chimney by the shield.
- Ceiling support box (firestop)
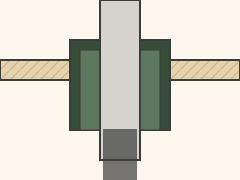
- Listed box at the ceiling that supports the chimney, maintains clearance to framing, and acts as the firestop where it passes through the ceiling.
- Stove pipe / connector* (single- or double-wall)

- Pipe connecting the stove’s flue collar to the chimney; it is a connector, not a chimney, and may be single-wall or double-wall.
- Flue collar
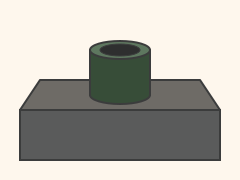
- The outlet on top (or back) of the stove where the connector attaches.
- Wood stove (listed appliance)
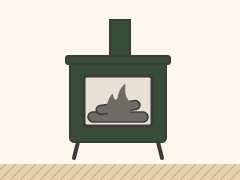
- Freestanding wood-burning heater; installed per its listing label and manual.
- Glass door
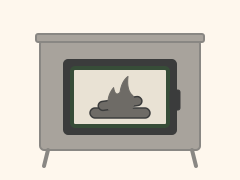
- Sealed door with heat-resistant ceramic glass for viewing the fire.
- Clearance to combustibles*
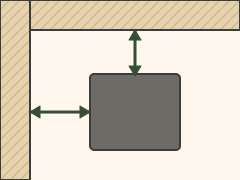
- Required air space between the stove (and connector) and walls, furniture, or other combustible materials.
- Hearth pad / floor protection*
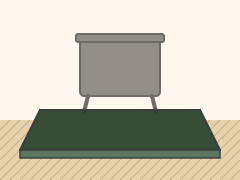
- Noncombustible floor protector under and around the stove that provides the ember and/or thermal protection the stove’s listing requires.
Verify with code / manual *
- Clearances to combustibles for the stove, connector, and chimney
- Connector type (single- or double-wall) and its clearances
- Class A chimney installation and parts per its listing
- Hearth pad size and material
- Chimney height above the roof
Verify with NFPA 211 / IRC R1001–R1003 / Oregon Residential Specialty Code and the manufacturer’s installation manual and listing.