
3Wood Stove Insert with Stainless Liner
A wood stove insert installed in an existing masonry fireplace, vented through a stainless steel liner in the original flue.
Parts glossary
- Chimney cap
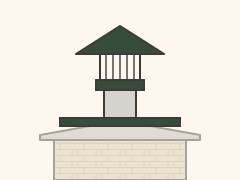
- Cap over the liner that keeps out rain and debris; typically attached to the top plate.
- Liner top plate
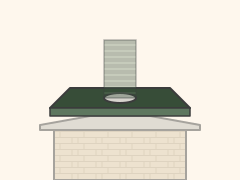
- Plate that seals the top of the flue around the liner and supports it; the cap attaches to it.
- Crown
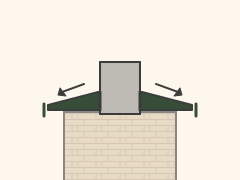
- Concrete or mortar slab on top of the chimney masonry that sheds water.
- Existing masonry chimney
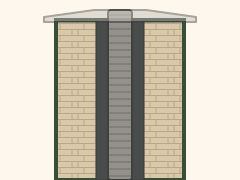
- The original brick chimney that now houses the liner.
- Stainless steel flue liner*
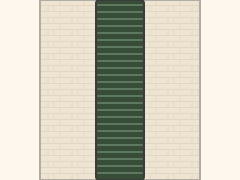
- Listed stainless liner (flexible or rigid) running from the insert to the top of the chimney, sized to the appliance.
- Damper block-off plate
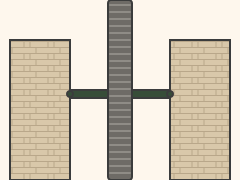
- Sheet-metal plate sealed at the damper area around the liner; keeps room air from escaping up the old flue and keeps cold air and debris out.
- Liner connection to insert flue collar
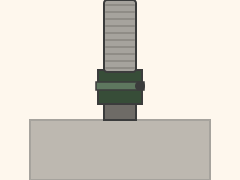
- Where the liner attaches to the insert’s outlet using the liner’s listed connector.
- Surround panel
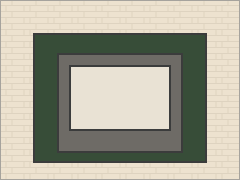
- Metal panel around the insert that covers the gap between the insert and the fireplace opening.
- Wood stove insert

- Wood-burning heater designed to sit inside an existing fireplace firebox.
- Existing masonry fireplace
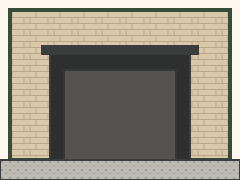
- The original firebox and masonry that now hold the insert.
- Hearth extension*
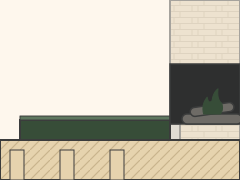
- Noncombustible floor area in front of the insert that protects the floor from embers.
Verify with code / manual *
- Liner sizing and listing
- Liner insulation
- Hearth extension size
- Clearances to combustibles (including mantel and trim)
Verify with NFPA 211 / IRC R1001–R1003 / Oregon Residential Specialty Code and the manufacturer’s installation manual and listing.