
4Gas Insert in a Masonry Chimney
A direct-vent (sealed combustion) gas insert in an existing masonry fireplace, vented up the chimney flue with a co-linear liner system.
Parts glossary
- Co-linear termination cap*
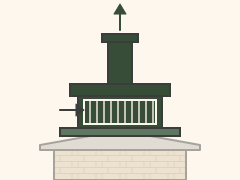
- Listed cap at the top of the chimney that terminates both liners: exhaust out, combustion air in.
- Liner top plate
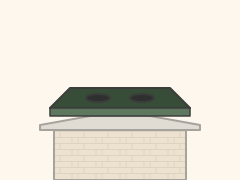
- Plate that seals the top of the flue around the liners and supports them.
- Crown
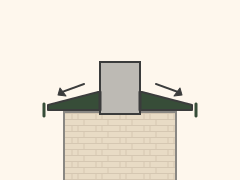
- Concrete or mortar slab on top of the chimney masonry that sheds water.
- Existing masonry chimney
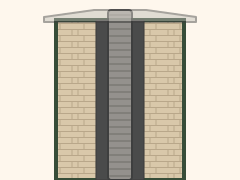
- The original brick chimney that now houses the vent liners.
- Exhaust liner* (flexible aluminum)
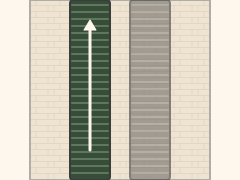
- Liner that carries combustion exhaust from the insert up and out of the chimney.
- Combustion-air intake liner* (flexible aluminum)
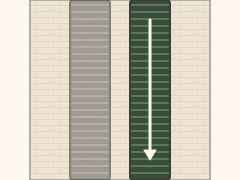
- Liner that brings outside air down to the sealed firebox for combustion. Some systems use a single co-axial liner (pipe within a pipe) instead of two liners.
- Damper area*
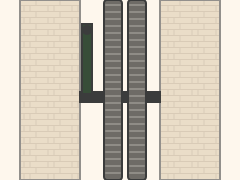
- Where the old damper was; removed or locked fully open as the insert manual requires so it cannot close on the liners.
- Liner connections to insert vent collars
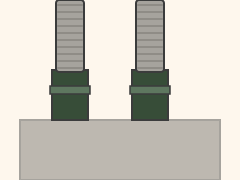
- Where the exhaust and air-intake liners attach to the insert’s two vent collars.
- Direct-vent gas insert
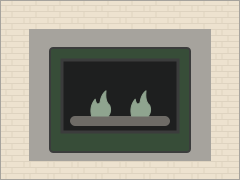
- Sealed-combustion gas heater that takes all combustion air from outside and vents all exhaust outside.
- Glass front (sealed)
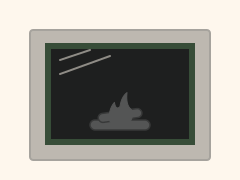
- Glass panel that seals the firebox from the room; it is part of the sealed combustion system.
- Logs / media
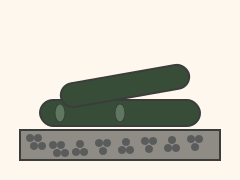
- Ceramic logs, glass, or stones; place them exactly as the manual shows, because placement affects the flame and sooting.
- Pilot / ignition
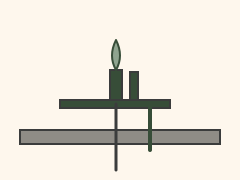
- Standing pilot or electronic ignition that lights the burner, with a flame-sensing safety device.
- Burner
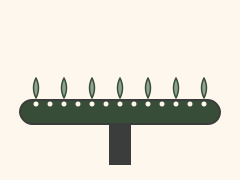
- Where gas mixes with air and burns.
- Gas shutoff valve
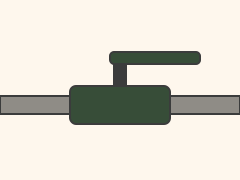
- Manual valve that shuts off gas to the appliance; it must stay accessible.
- Gas supply line*
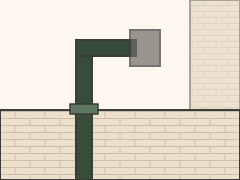
- Gas piping that typically comes up through the firebox floor in front of the ash dump (toward one side) or through a fireplace side wall near the bottom.
- Surround panel
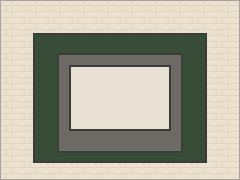
- Panel around the insert that covers the gap to the fireplace opening.
- Ash dump (at back wall)
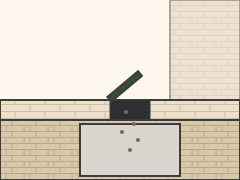
- Existing ash dump in the firebox floor near the back wall, left in place under the insert.
- Existing masonry fireplace
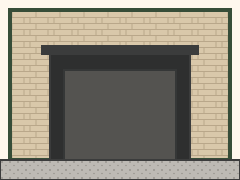
- The original firebox and masonry that now hold the insert.
- Hearth extension*
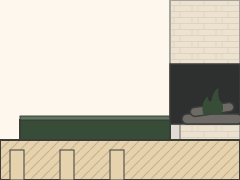
- Noncombustible floor area in front of the insert, as the insert’s listing requires.
Verify with code / manual *
- Liner type, size, and listing (co-linear or co-axial)
- Termination cap
- Damper handling (removed or locked open)
- Gas line sizing
- Hearth extension
- Clearances
Verify with NFPA 54 / IRC (fuel gas) / Oregon Residential Specialty Code and the manufacturer’s installation manual and listing.